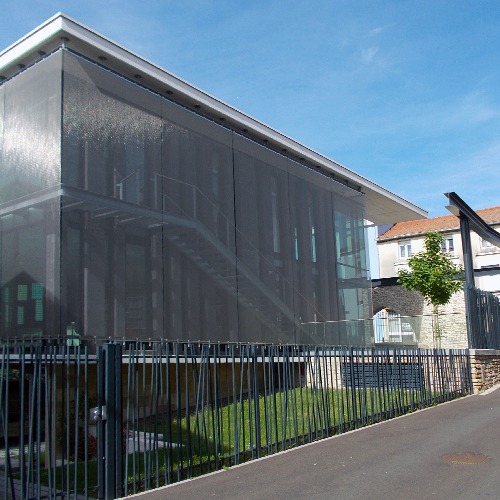
Canopies and façade cladding with EGLA-TWIN 4243
Découvrez cet article pour en savoir plus.
Gallery
Description
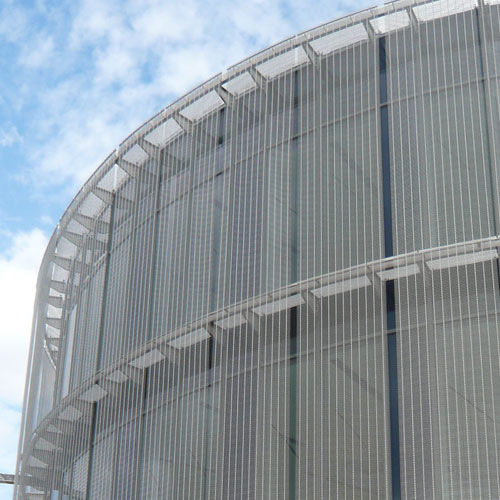
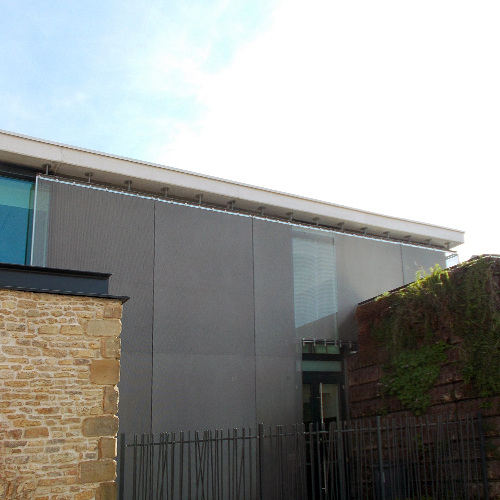
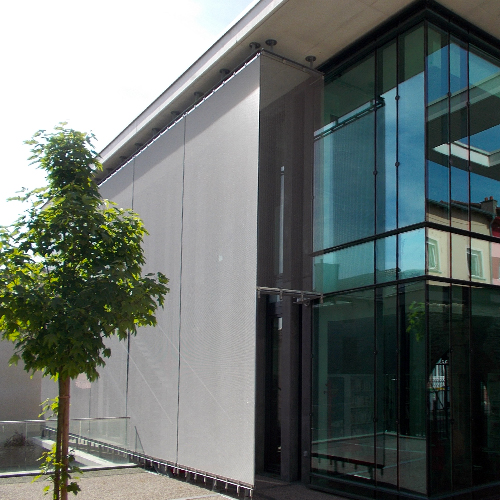
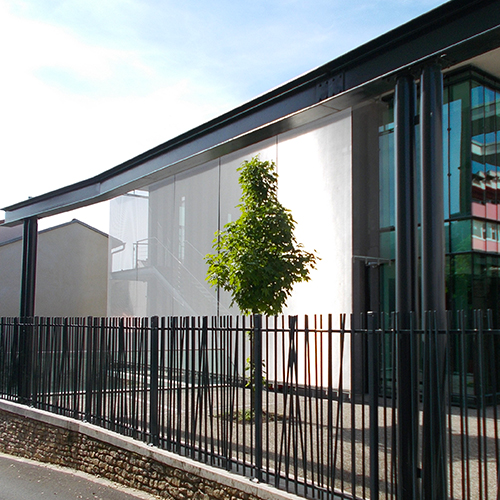
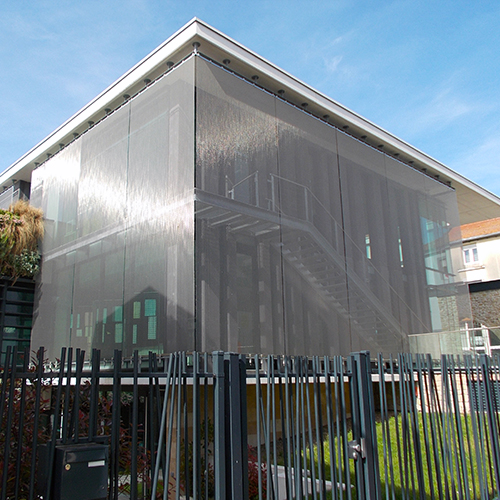
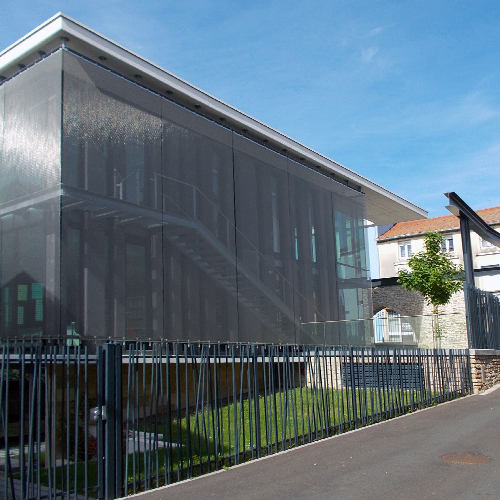
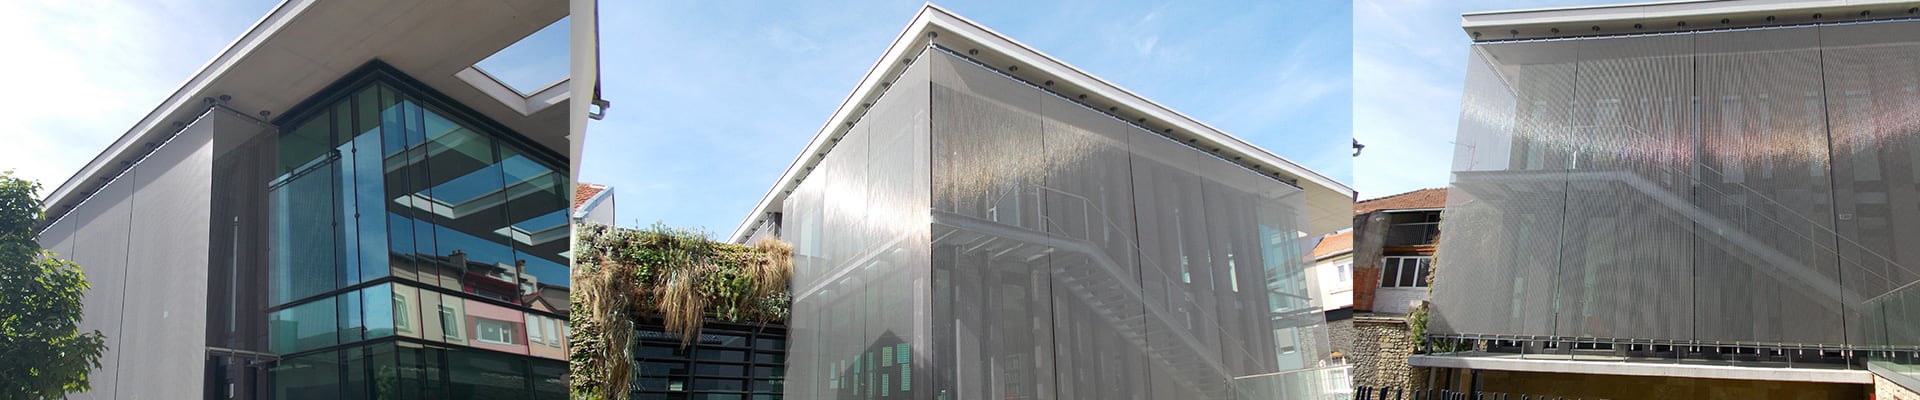
Designed by ESPACE ARCHITECTURE, it consists of huge glazed areas, but also integrated some elements of the historic structure into the new building concept. For example, parts of the old floor, walls, and sections of the outer brickwork are integrated in the architecture.
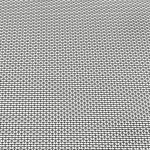
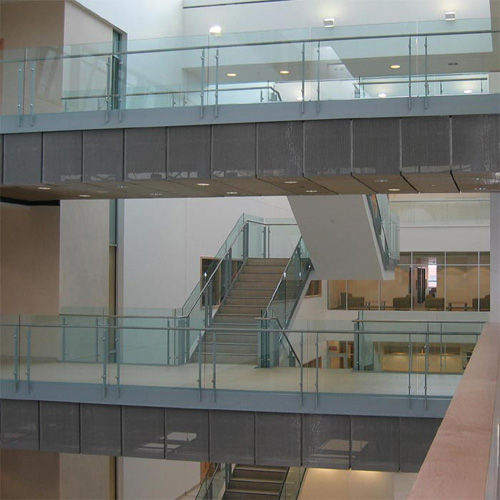
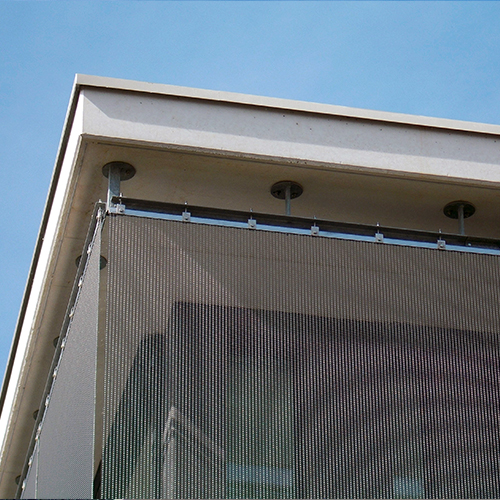
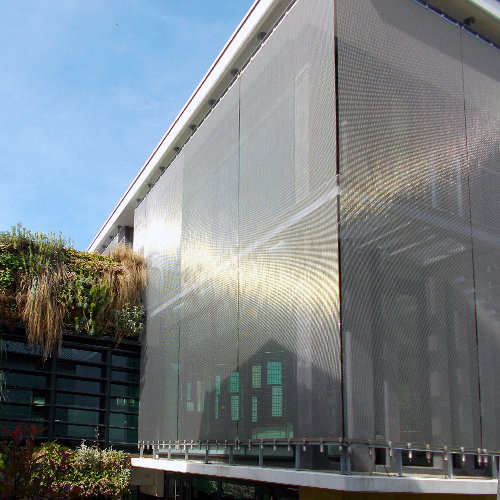
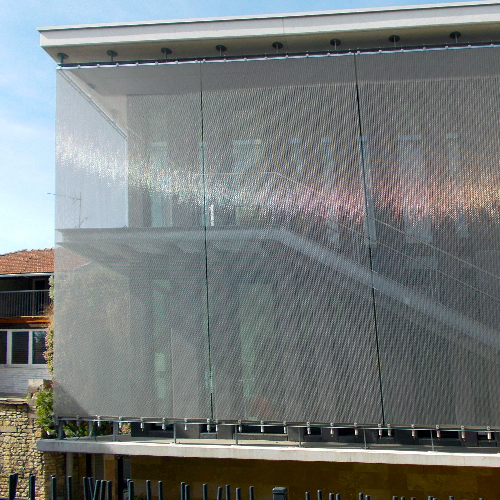
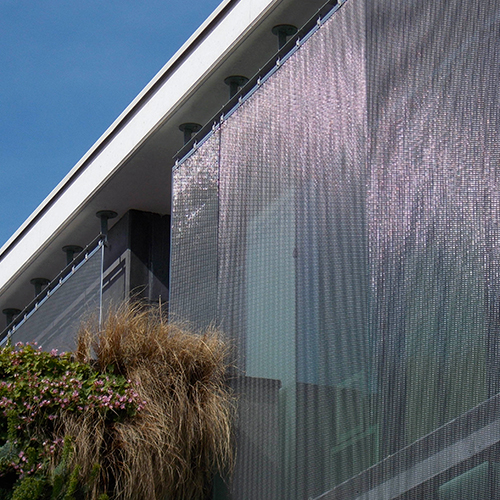
One part of the modern glass façade received a cladding made of Haver & Boecker Wire Weaving Architectural Mesh EGLA-TWIN 4243. Architectural Mesh offers versatile fields of applications, not only due to its aesthetic but also due to its functional characteristics. In this case, the metal mesh EGLA-TWIN was chosen as fall protection and a sunscreen; however, it also offers fascinating optical effects. Because of its smooth surface, it creates flat light reflections. And, with a solar transmission of 40% at an incidence angle of 60°, it also serves as effective sun protection. But, despite efficient shading, the large canopy offers good visual transparency when viewed from the inside.