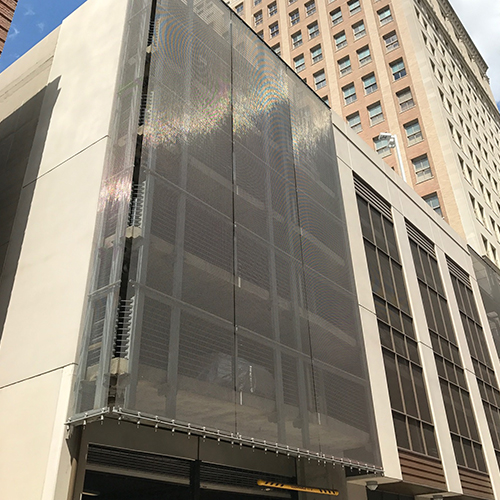
Car park cladding with Haver & Boecker Wire Weaving Architectural Mesh EGLA-TWIN 4243
Découvrez cet article pour en savoir plus.
Gallery
Description
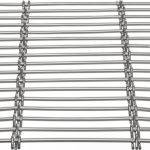
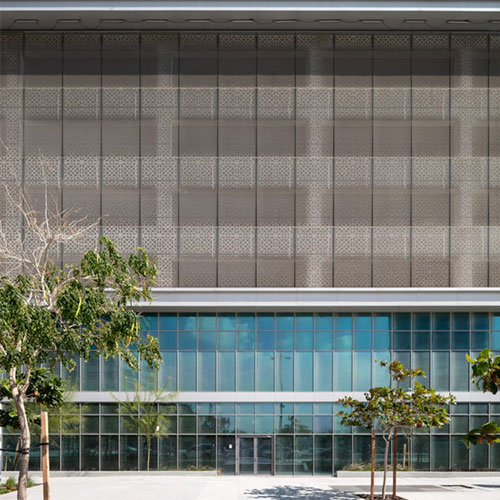
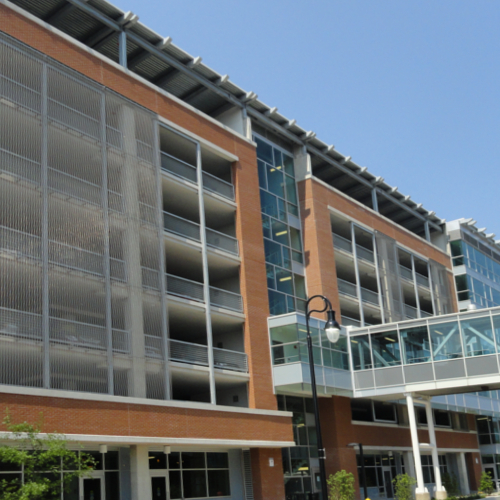
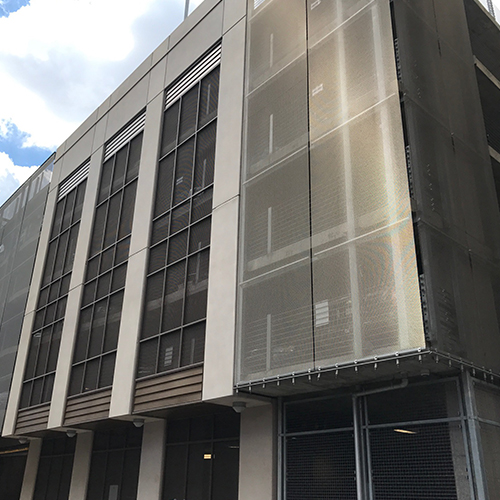
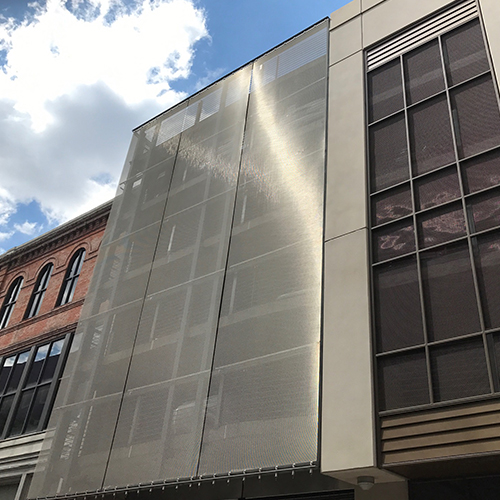
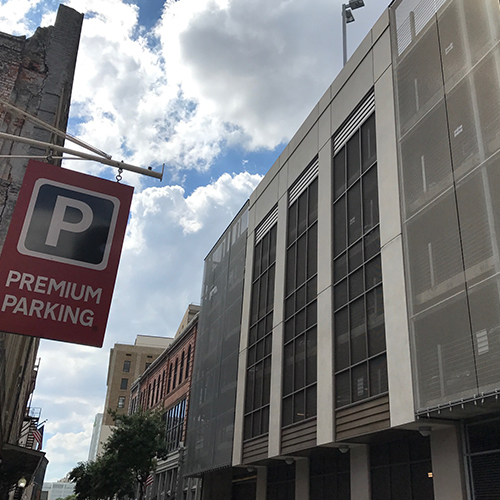
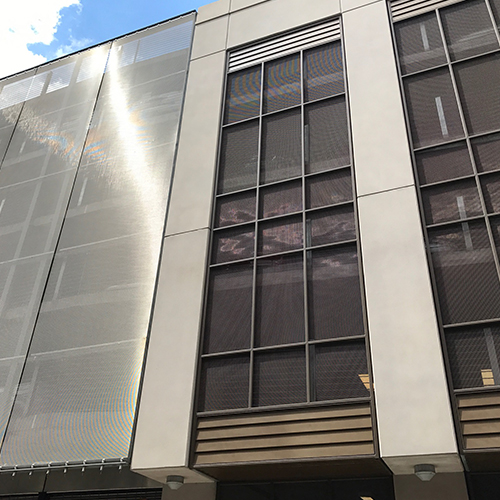
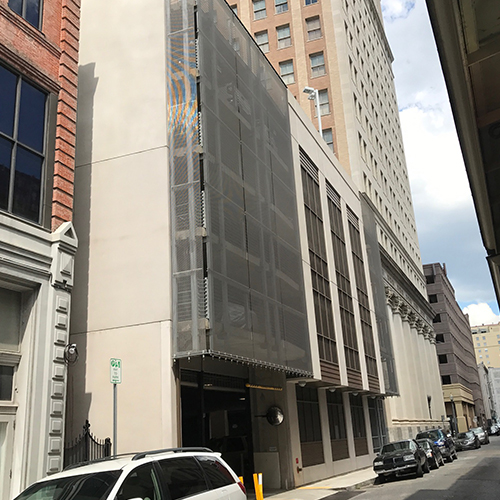
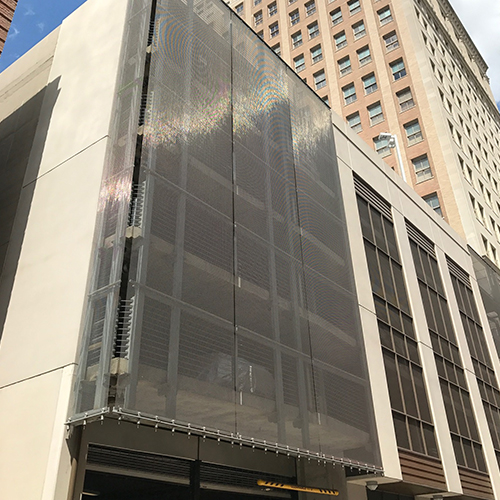
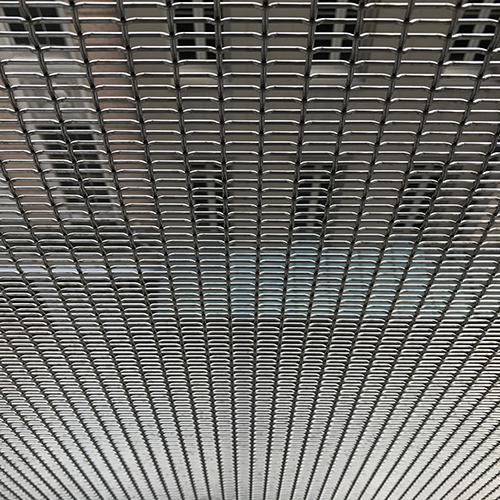
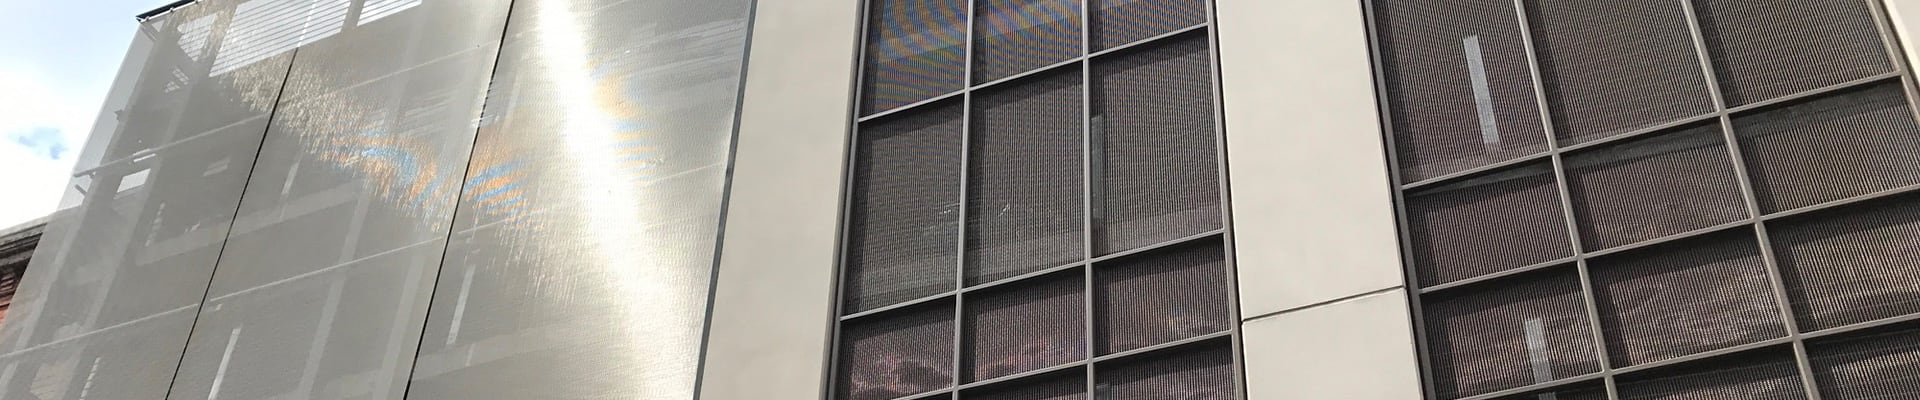
The architects from HCI Architecture have used Haver & Boecker Wire Weaving Architectural Mesh for the façade cladding of the parking structure. The stainless steel mesh EGLA-TWIN 4243, with an open area of 57%, is characterized by its smooth flat surface on one side, which reflects light homogenously.
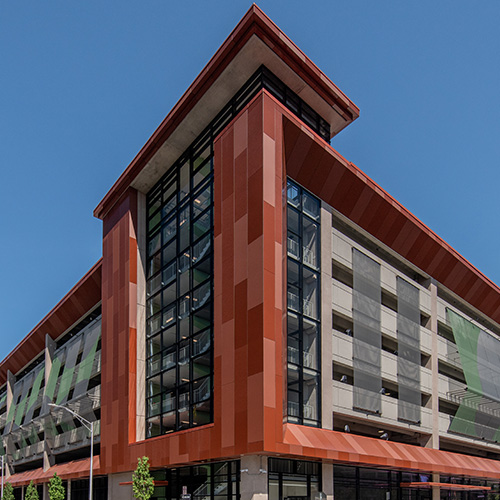
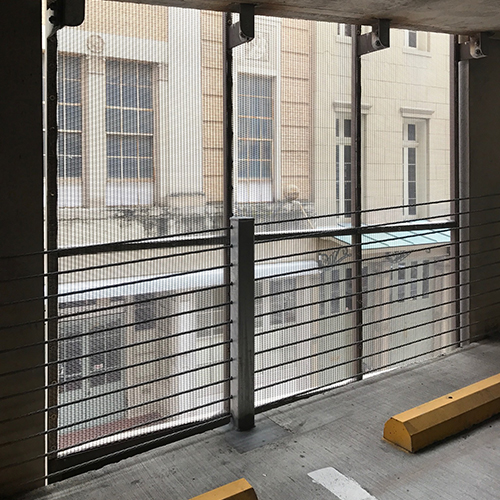
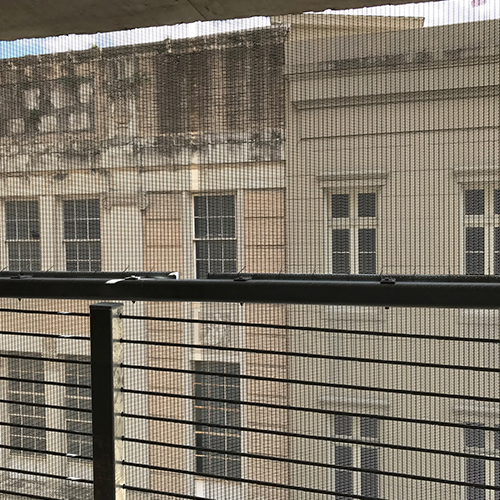
The wire mesh façade protects against external weather conditions while offering a high degree of transparency and optimal ventilation of the parking garage. In addition to its transparency, ventilation, and aesthetics, mesh is a favorable choice for parking due to its cost-effective installation and the long lifespan of stainless steel.
The wire mesh elements with a dimension of 12 m height and 2.70 m width were assembled by Haver & Boecker Wire Weaving and supplied with the complete fastening technology, consisting of tension profiles, clevis bolts, and pressure springs.