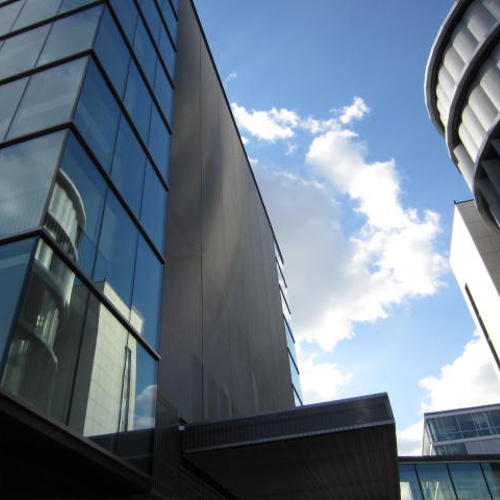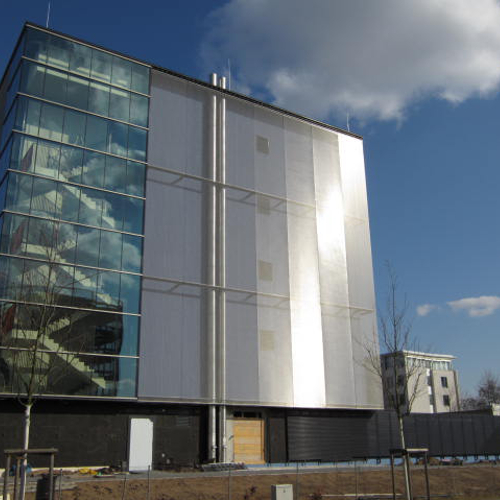
An optical powerhouse with MULTI-BARRETTE 8123
Découvrez cet article pour en savoir plus.
Gallery
© Thomas Koculak Fotografie
Description
Wire Mesh Cladding
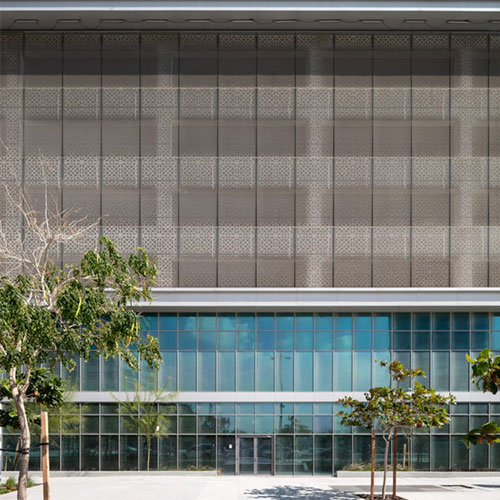
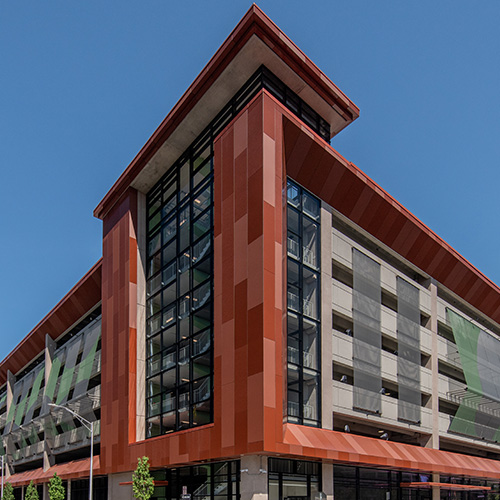
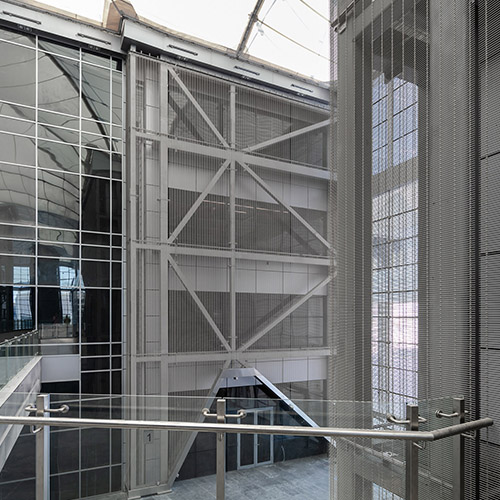
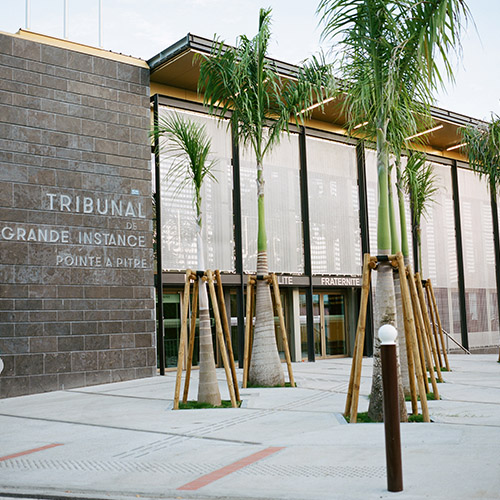
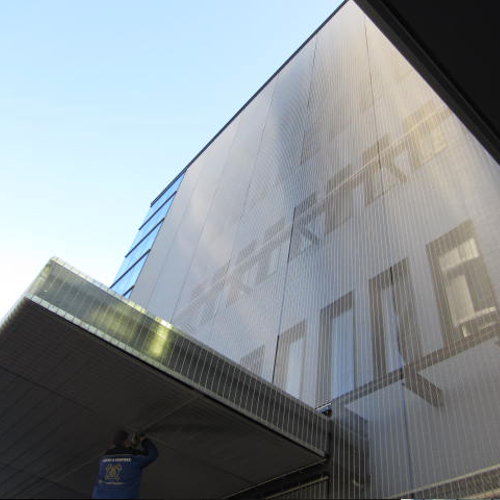
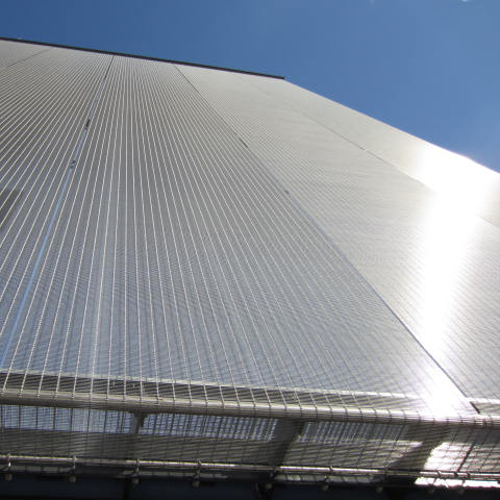
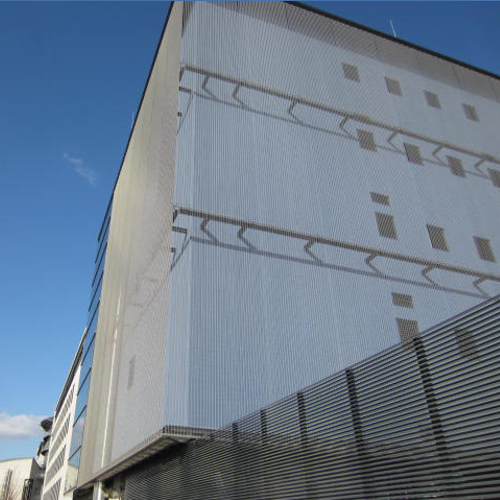
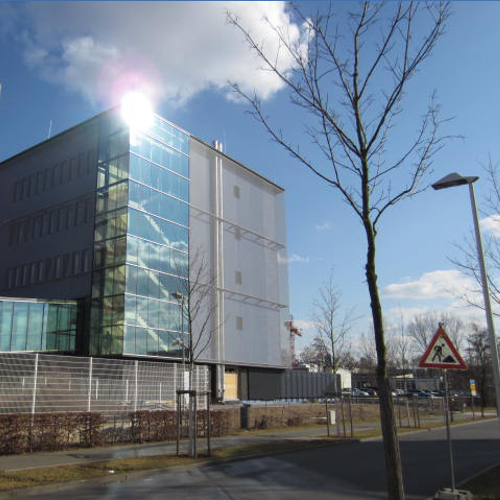
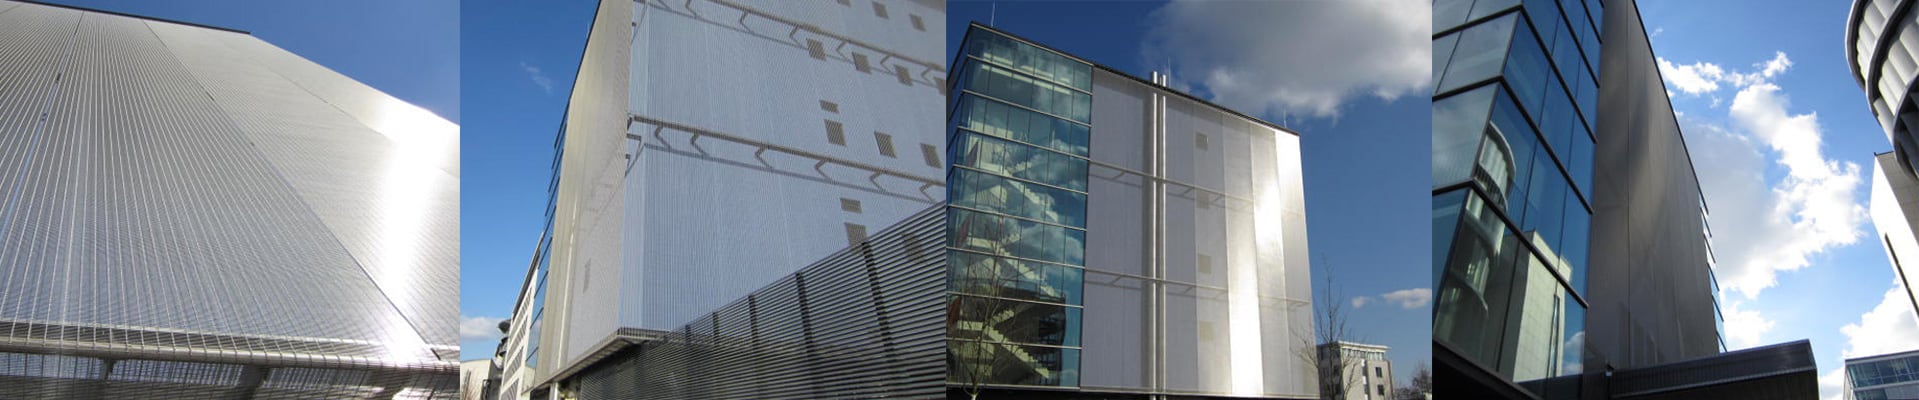
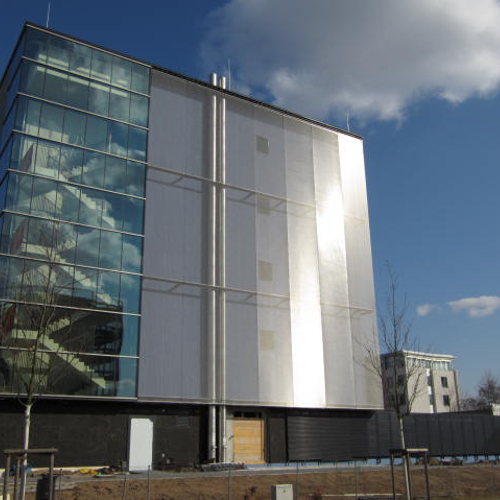
The mesh cladding possesses a light, transparent skin – mainly due to its high open area – that creates varying light reflections depending on the sun position and viewing perspective.
The metallic shell consists of various wire mesh elements with a standard size of 20 m x 2.50 m. In total, 44 wire mesh elements were installed with a tension system of round bars, eyebolts, and pressure springs.
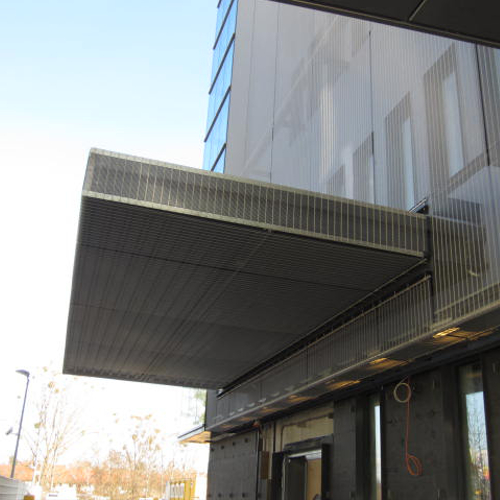
To close the horizontal distance between the wire mesh façade and the actual building wall, the bottom side of the mesh elements was deflected by 90°. The canopy is also cladded with architectural wire mesh to enhance the optical impression of a homogeneous façade.
To be able to provide security in case of electrical storms, lightning conductors were installed. All mesh elements are connected with each other to discharge the energy of thunderbolts into the earth.
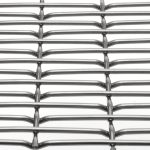
In close collaboration with the architect and contractor, Haver & Boecker Wire Weaving engineered and calculated the complex substructure. In total, 1,660 m² of wire mesh type MULTI-BARRETTE 8123 have been delivered and installed by Haver & Boecker Wire Weaving.
Haver & Boecker Wire Weaving was also responsible for the complete installation of the wire mesh elements as partly of the substructure.