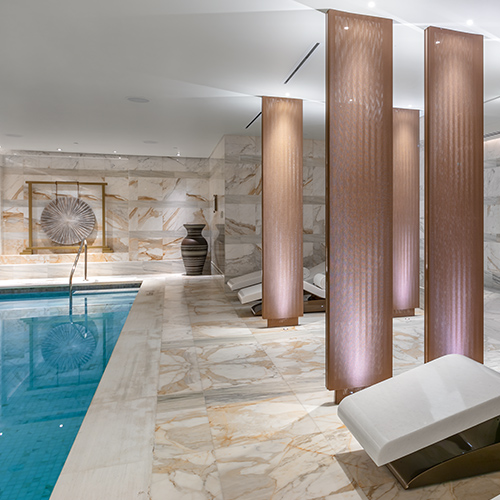
Inspired interior design with MINIFLEX 8135
Découvrez cet article pour en savoir plus.
Gallery
Description
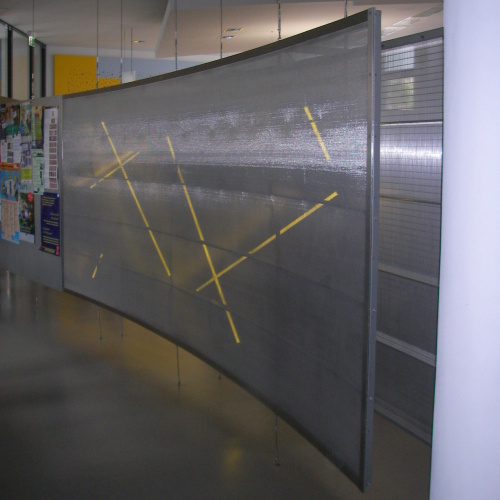
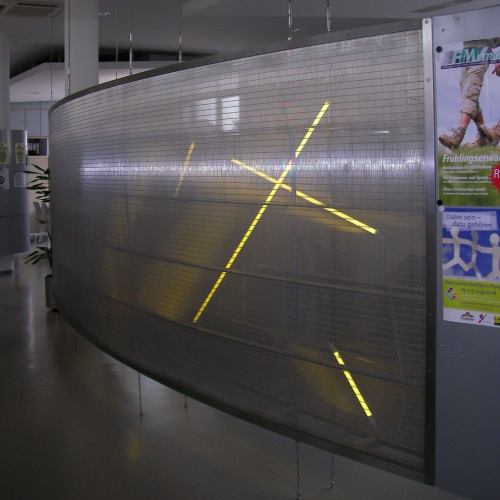
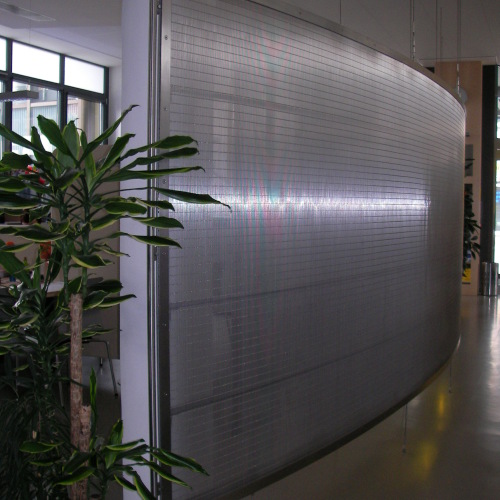
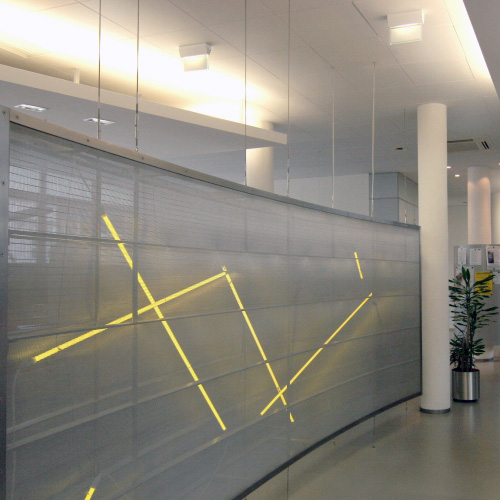
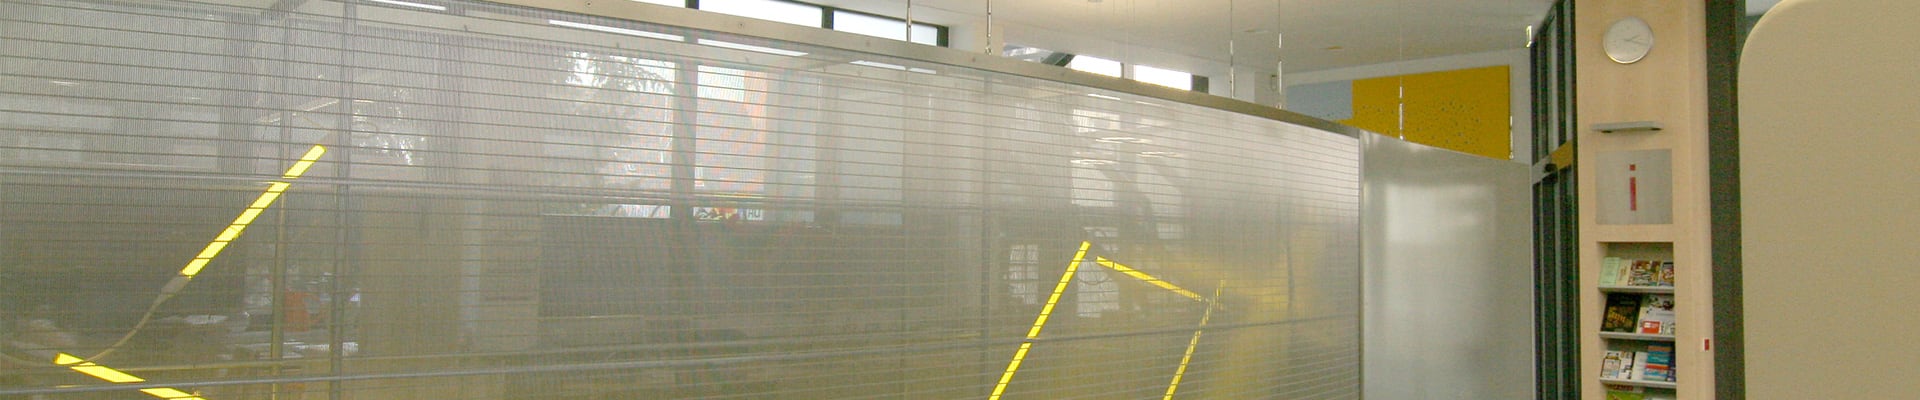
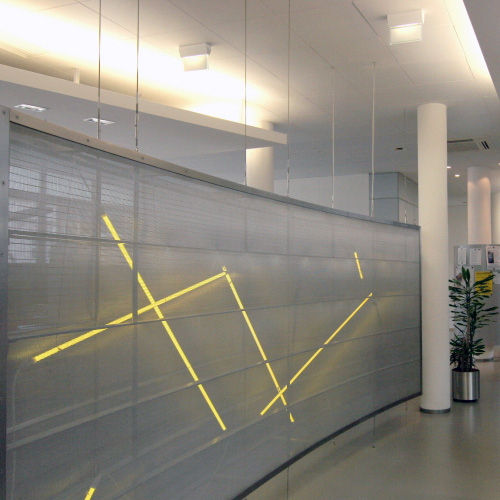
Both offices work separately from each other and have their own flow of customers. To minimize disruptions in either office area, a guiding structure (partition) was designed in the center of the room, providing separate access for each office.
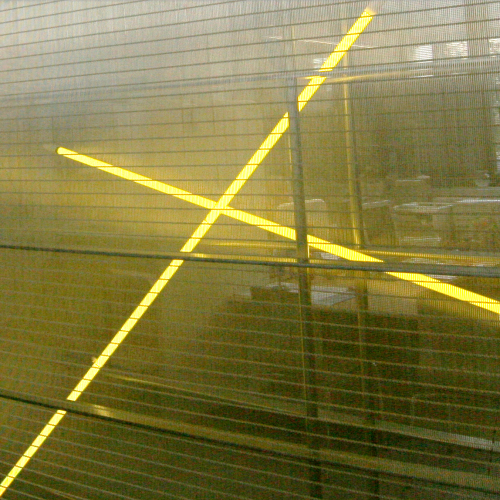
The central partition curves as a guidance line between the “community office” and “licensing” areas, separating them functionally without fully dividing the room.